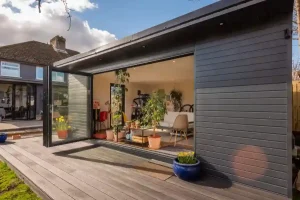

The biggest garden room design mistakes are treating it like a shed, ignoring orientation and light, skimping on insulation, using a poor foundation, forgetting power, water and internet, choosing style over durability, and not planning for future use. Getting these right at the design stage saves costly fixes later.
But while the idea of adding extra space sounds straightforward, the reality is that not all garden rooms are created equal. Over the years, we’ve seen how simple mistakes during the design phase can turn an exciting project into a missed opportunity — or worse, a costly regret.
The good news? Most of these issues are entirely avoidable with the right planning and expert guidance.
What’s the difference between a garden room and a shed?
A garden room is built like a room in your house, with full insulation, glazing, electrics and an internal finish. A shed isn’t.
A common misconception is that a garden room is just a glorified shed. While both may sit at the bottom of the garden, that’s where the similarities end.
Garden rooms should be built to the same standards as indoor living spaces — with proper insulation, weatherproofing, and structural integrity. Shortcuts like skipping insulation or using low-grade materials may save money upfront, but they make the space uncomfortable and harder to use long term.
We build for year-round comfort, using double glazing, engineered timber frames, and high-performance insulation to keep your space usable every season.
Which way should a garden room face?
South and west-facing rooms get the most sun but can overheat, while north-facing rooms stay cooler and suit offices.
Where your garden room sits — and how it’s orientated — has a major impact on how it feels. Too often, homeowners squeeze a room wherever there’s space without thinking about sun paths or wind direction.
The result? Spaces that overheat in summer, miss out on light in winter, or feel dim even on bright days.
We help clients map their garden’s light and layout to ensure the room feels bright, warm, and inviting at the right times of day — whether it’s used for work, wellness, or rest.
Mistake 3: Skimping on Insulation and Climate Control
One of the most common regrets is realising the garden room is only usable part of the year. Without proper insulation in the walls, roof, and floor — plus smart heating and ventilation — the space becomes too hot or too cold depending on the season.
Our approach includes high-spec insulation and options like underfloor heating or air conditioning, all planned in from the start to keep comfort high and energy bills low.
Why do garden room foundations matter?
A poor base leads to movement, sticking doors and damp. The right foundation depends on your ground conditions.
A beautiful garden room built on poor foundations can quickly lead to misaligned doors, sagging floors, or long-term structural issues.
That’s why we always assess your site and recommend the best solution — whether it’s a concrete slab, ground screws, or a hybrid system — so your investment is solid from the ground up.

Mistake 5: Forgetting About Power, Water, and Internet
Looks matter — but so does functionality. Skipping early planning for electricity, plumbing, or internet often results in messy, expensive retrofits.
We design for real-world use from day one, including lighting, heating, sockets, and utility access — even if you’re not installing them immediately.
Mistake 6: Choosing Style Over Substance
Trendy finishes may look amazing, but not all stand up to Irish weather. From warping cladding to draughty walls, poor choices often don’t last.
We help you select materials that are both beautiful and built to endure, so your garden room looks just as good in year ten as it does on day one.
How do you future-proof a garden room?
Add extra sockets, a data cable and a flexible layout so the room can change use later.
A garden room built for now may not work in five years. A home office might become a teen hangout, or a yoga room might evolve into a guest suite.
We build flexibility into the design — like extra sockets, adaptable layouts, and structural reinforcements — so your space can evolve with your life.
Why Experience Matters
Designing a garden room involves far more than just choosing a size and style. Getting the orientation, insulation, layout, and long-term function right can mean the difference between a room you love and one you rarely use.
Our team guides you through the entire process — from consultation to installation — to ensure your garden room truly fits your home, your habits, and your future plans.
Build It Right the First Time
Avoiding these common design mistakes means building smarter. With the right plan — and the right team — your garden room can become one of the most-used and best-loved parts of your home.
📞 Contact CG Garden Rooms today to create a space that’s stylish, comfortable, and future-ready — without compromise.
Frequently Asked Questions
Why do garden room foundations matter?
The base carries the whole building. A poor foundation can lead to movement, sticking doors and water getting in. A properly built base suited to your ground conditions is essential for a room that lasts.
Which way should a garden room face?
South and west-facing rooms get the most sun and evening light but can overheat, so glazing and insulation need planning. North-facing rooms stay cooler and suit offices well. We consider orientation at survey.
How do I future-proof a garden room?
Plan for more power points than you need, a data cable for broadband, good insulation and a layout that can change use later, for example from an office to a gym or guest room.